<-- style PDP --> 421-286 Main Street, Toronto - Condo Apt for lease for $2,290
  • new
  • for lease

421-286 Main Street

Toronto, Ontario, M4C 0B3 - East End-Danforth

$2,290

  • Neighbourhood

    East End-Danforth

  • Major Intersection

    MAIN ST / DANFORTH AVE

  • Listed Since: 13 day(s)

  • Last update: today

Overview

  • Property Type

    Condo Apt, Apartment

  • Bedrooms

    1 + 1

  • Bathrooms

    1

  • Square Feet

    600-699

  • Exposure

    West

  • Total Parking

    n/a

  • Locker

    None

  • Furnished

    No

  • Balcony

    Terr

Property Description

Property description for 421-286 Main Street, Toronto

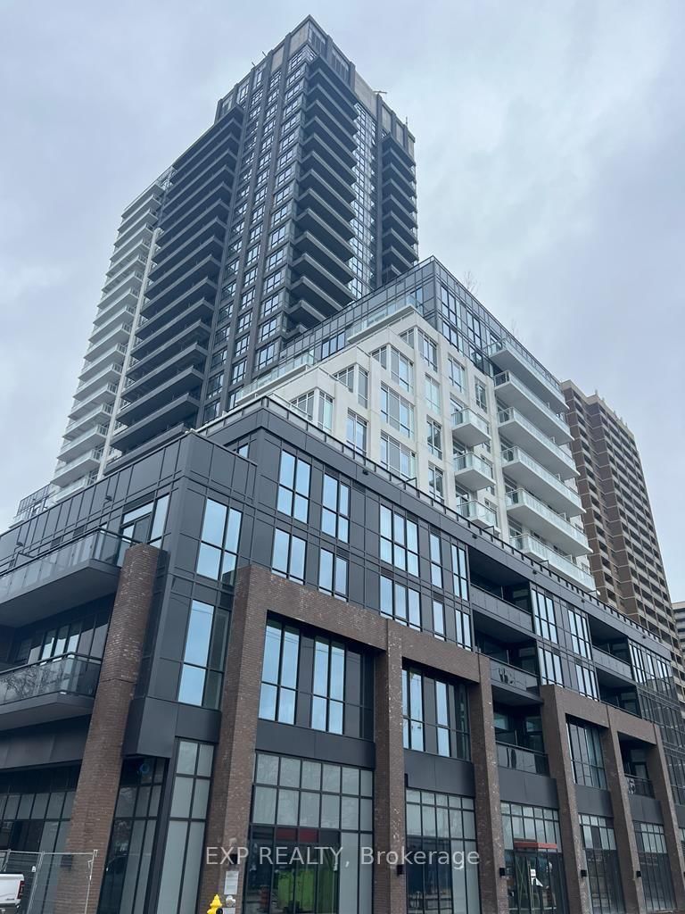
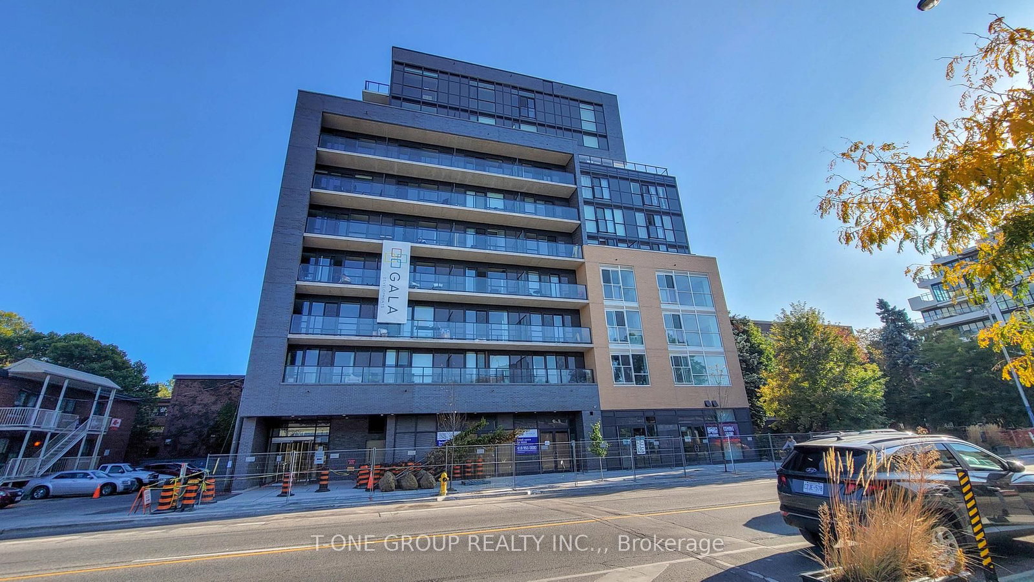
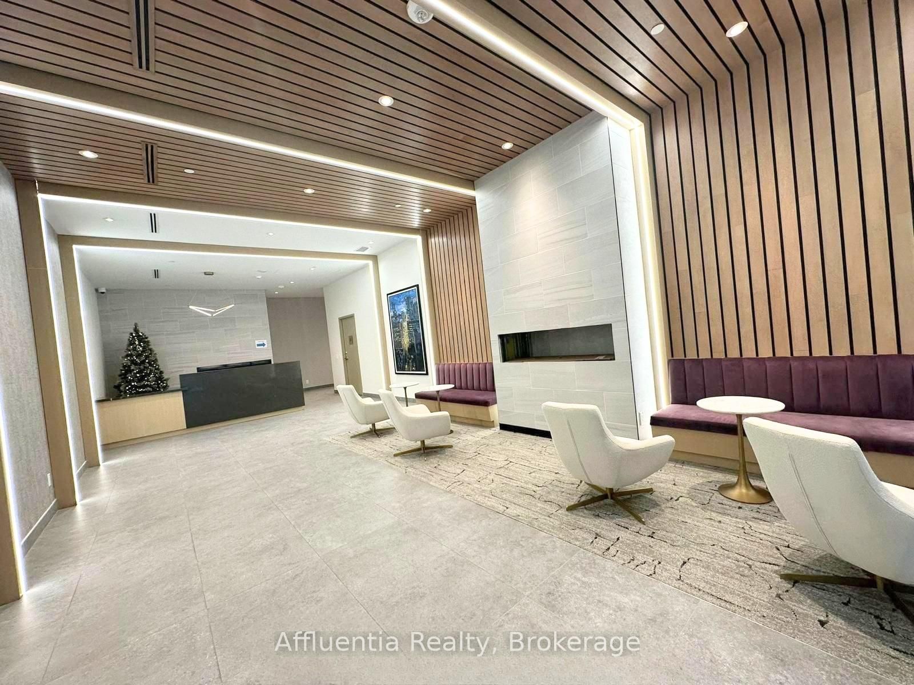
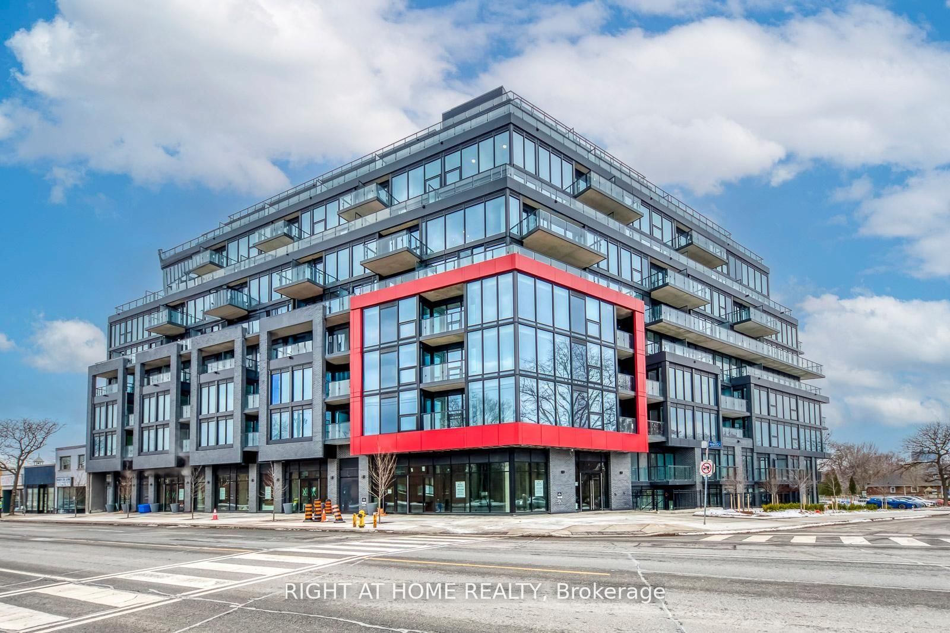
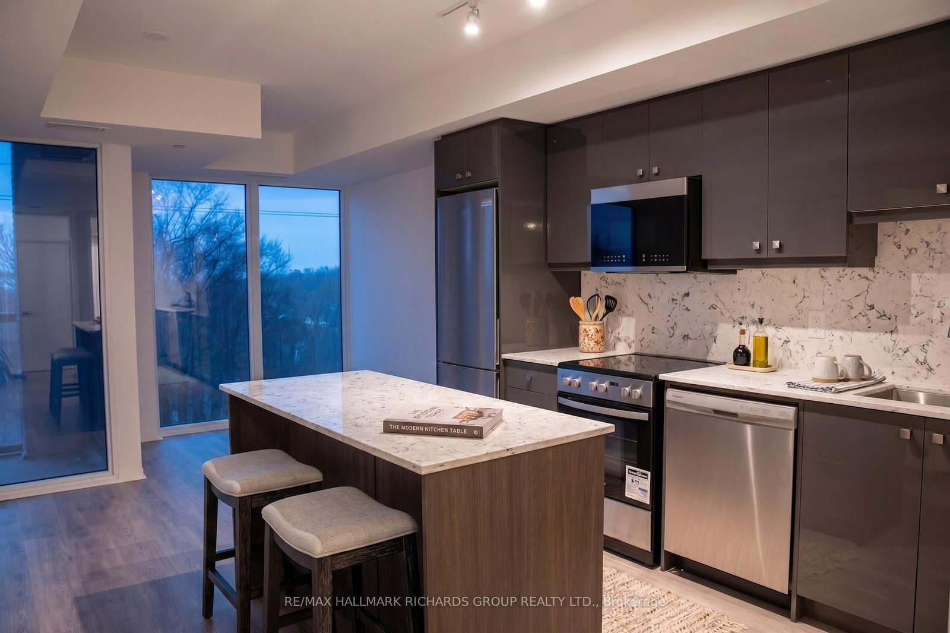
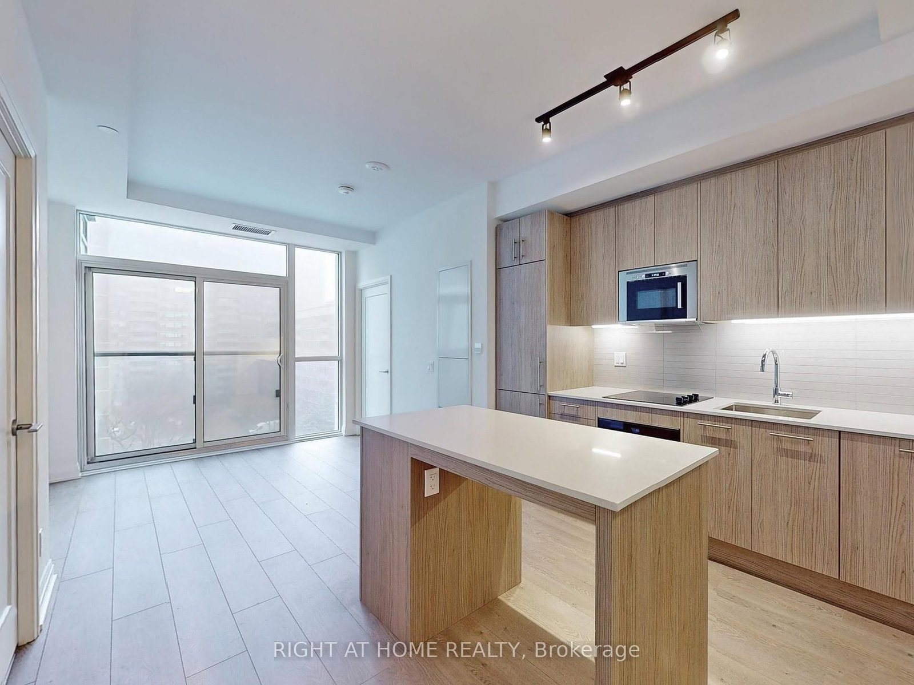
Step Into Stylish Urban Living In This 1 Bedroom + Den Condo, Where Modern Design Meets Practicality. With Its West-Facing Orientation, The Space Is Bathed In Warm Sunlight During The Day And Offers A Front-Row Seat To Spectacular Evening Sunsets. This Spacious Unit Features Approximately 650 Sq Ft Of Interior Living Space And An Adaptable Den That Can Be Transformed Into Anything You Need A Quiet Office Space, A Cozy Guest Nook, Or A Baby Room. Living Here Means You're At The Center Of Everything. Within A Short Walk, You'll Find Multiple Transit Options, Including Main Subway Station, Streetcar Stops, And Go Transit Hub, Making Travel Seamless Across Toronto And The GTA. The Locations High Walk Score Reflects The Abundance Of Nearby Conveniences, From Grocery Stores And Essential Services To Trendy Cafes And Local Businesses. The Neighbourhood Blends Vibrant Energy With A Community Vibe. Whether You're Browsing Unique Shops Or Savoring Fresh Pastries At Local Bakeries, The Nearby Danforth Village And The Beach Offer Countless Options To Explore. For Outdoor Enthusiasts, Green Spaces Like Stephenson Park And Scenic Waterfront Trails Are Perfect For Jogging, Cycling, Or Simply Enjoying Nature. Farmers Markets, Cultural Events, And Recreation Centers Further Foster A Sense Of Connection And An Active Lifestyle. In Addition To The Vibrant Surroundings, The Building Itself Offers Premium Amenities. Stay Fit In The Fully Equipped Gym, Host Get-Togethers In The Modern Party Room, Or Safely Store Your Bike In The Expansive Storage Area. Everything Is Designed To Make Your Life As Comfortable And Enjoyable As Possible. Don't Miss Out On This Exceptional Opportunity To Own A Condo That Perfectly Balances Style, Convenience, And Community. **EXTRAS** No Smoking.

Listed by RE/MAX METROPOLIS REALTY

  • MLS #

    E13102192

  • Sq. Ft

    600-699

  • Sq. Ft. Source

    MLS

  • Year Built

    New

  • Basement

    None

  • View

    Clear

  • Garage

    None

  • Parking Type

    None

  • Locker

    None

  • Pets Permitted

    N

  • Exterior

    Concrete

  • Fireplace

    N

  • Security

    n/a

  • Elevator

    n/a

  • Laundry Level

    Main

  • Building Amenities

    Bike Storage,Concierge,Exercise Room,Guest Suites,Gym,Party/Meeting Room

  • Maintenance Fee Includes

    n/a

  • Property Management

    PERCEL PROFESSIONAL PROPERTY MANAGEMENT

  • Heat

    Forced Air

  • A/C

    Central Air

  • Water

    n/a

  • Water Supply

    n/a

  • Central Vac

    N

  • Cert Level

    n/a

  • Energy Cert

    n/a

  • Br

    3.4 x 3.0 ft Flat level

    Closet, hardwood floor, Window Flr to Ceil

  • Living

    2.95 x 3.5 ft Flat level

    Combined W/Dining, hardwood floor, Window Flr to Ceil

  • Kitchen

    3.2 x 2.7 ft Flat level

    Quartz Counter, B/I Appliances, Centre Island

  • Den

    2.8 x 2.5 ft Flat level

    Hardwood Floor

  • MLS #

    E13102192

  • Sq. Ft

    600-699

  • Sq. Ft. Source

    MLS

  • Year Built

    New

  • Basement

    None

  • View

    Clear

  • Garage

    None

  • Parking Type

    None

  • Locker

    None

  • Pets Permitted

    N

  • Exterior

    Concrete

  • Fireplace

    N

  • Security

    n/a

  • Elevator

    n/a

  • Laundry Level

    Main

  • Building Amenities

    Bike Storage,Concierge,Exercise Room,Guest Suites,Gym,Party/Meeting Room

  • Maintenance Fee Includes

    n/a

  • Property Management

    PERCEL PROFESSIONAL PROPERTY MANAGEMENT

  • Heat

    Forced Air

  • A/C

    Central Air

  • Water

    n/a

  • Water Supply

    n/a

  • Central Vac

    N

  • Cert Level

    n/a

  • Energy Cert

    n/a

  • Br

    3.4 x 3.0 ft Flat level

    Closet, hardwood floor, Window Flr to Ceil

  • Living

    2.95 x 3.5 ft Flat level

    Combined W/Dining, hardwood floor, Window Flr to Ceil

  • Kitchen

    3.2 x 2.7 ft Flat level

    Quartz Counter, B/I Appliances, Centre Island

  • Den

    2.8 x 2.5 ft Flat level

    Hardwood Floor

Thinking of Selling?

Find Out Your Home’s Value in Today’s Market!

No Email or Signup is required to view your home estimate.

estimate your home value

Contact Manoj Kukreja

Sales Representative,
Century 21 People’s Choice Realty Inc.,
Brokerage
(647) 576 - 2100

Manoj profile avatar

Property History

Property history for 421-286 Main Street, Toronto

This property has been sold 1 time before. Create your free account to explore sold prices, detailed property history, and more insider data.

Sign In / Register

Inventory Graph

10 9 8 7 6 5 4 3 2 1 0 1 Months of inventory SELLER'S Market BALANCED Market BUYER'S Market

Thinking of Selling?

Find Out Your Home’s Value in Today’s Market!

No Email or Signup is required to view your home estimate.

estimate your home value

Contact Manoj Kukreja

Sales Representative, Century 21 People’s Choice Realty Inc., Brokerage
(647) 576 - 2100

Manoj profile avatar

Recent Sold Listings in East End-Danforth, Toronto

Popular Cities